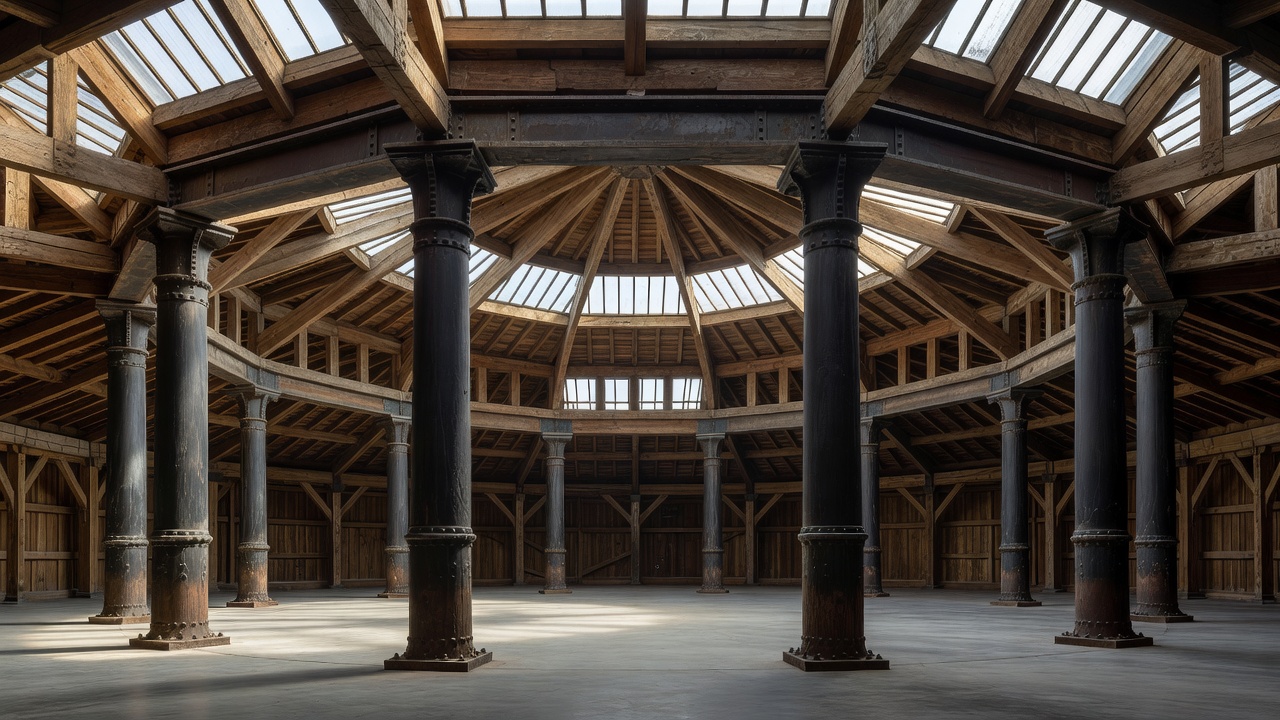
Why the shed works as a room
A locomotive depot had one job: keep engines running. Every design choice served that job. The roof had to clear a chimney and let smoke escape. The floor had to carry a hundred tonnes of iron on rails. The walls had to keep weather out while mechanics worked in daylight for long shifts. None of it was designed for diners. All of it turns out to suit them.
Clear span is the first gift. A new restaurant usually works around a grid of columns every six to eight metres. A shed often runs much further between supports, so tables can be arranged freely and the whole room reads at once. The second gift is light. Roof glazing and lantern vents throw even, overhead daylight with few hard shadows, the kind of light chefs and photographers both want. The third is texture: brick that has absorbed a century of coal smoke, iron stamped with a foundry name, timber trusses scorched near the old smoke hoods.
The roundhouse: dining in a circle
The roundhouse is the most dramatic type. Engines entered by a single track, rolled onto a central turntable and were turned into one of the radial stalls arranged around it like spokes. The result is a circular or polygonal hall with a ring of columns and a roof rising to a central lantern.
The Roundhouse on Chalk Farm Road in Camden, London, was built in 1846–47 for the London and Birmingham Railway. Within about a decade locomotives had grown too long for its turntable, and the building passed to other uses, including a long spell as a gin warehouse for Gilbey's. It became an arts venue in the 1960s and reopened after a major restoration in 2006. Its bar and café sit under the same iron ring that once surrounded the turntable.
For a diner, the circle does useful work. Radial stalls become natural bays for groups. The centre, once the turntable, becomes a stage, a bar or a communal table. Sightlines run inward, so even a busy room feels gathered rather than scattered.
The straight shed and the workshop
More common is the straight-road shed: a long rectangular hall with parallel tracks, often with inspection pits between the rails. In Victorian Glasgow, then one of the world's great locomotive-building cities, works and sheds around Springburn followed this long brick-and-iron pattern, the same era that produced the Kelvingrove galleries. Long sheds suit long tables, market halls and food courts, with stalls set along the old roads.
Workshops, where engines were stripped and rebuilt, add travelling cranes and heavier frames. Amsterdam's De Hallen, a former tram depot, shows how a set of parallel halls can hold a food hall, cinema and shops while the steel roof frames remain the visual lead. In Toronto, the John Street Roundhouse, built by the Canadian Pacific Railway around 1929–31, has housed Steam Whistle Brewing since 2000, with Roundhouse Park and its preserved turntable outside.
Spec sheet
| Depot | Form / span | Era | Dining today |
|---|---|---|---|
| Roundhouse, London | Circular, c. 50 m | 1846–47 | Bar and café inside arts venue |
| John Street Roundhouse, Toronto | Segmental arc of stalls | 1929–31 | Brewery taproom and event dining |
| De Hallen, Amsterdam | Parallel tram halls | Early 1900s | Food hall, varied seating |
| Spoorwegmuseum, Utrecht | Station plus exhibition halls | 1874 station | Museum restaurant and café |
| Barrow Hill, Derbyshire | Square roundhouse | 1870 | Heritage site café, event catering |
What to look for
- The turntable pit: filled, glazed over or kept as a feature.
- Numbered stall roads or painted road markers on columns.
- Smoke troughs and vents in the roof, sometimes reused for kitchen extraction.
- Foundry marks cast into column bases.
Next bay: how those features survive the builders. Saving the Shed →