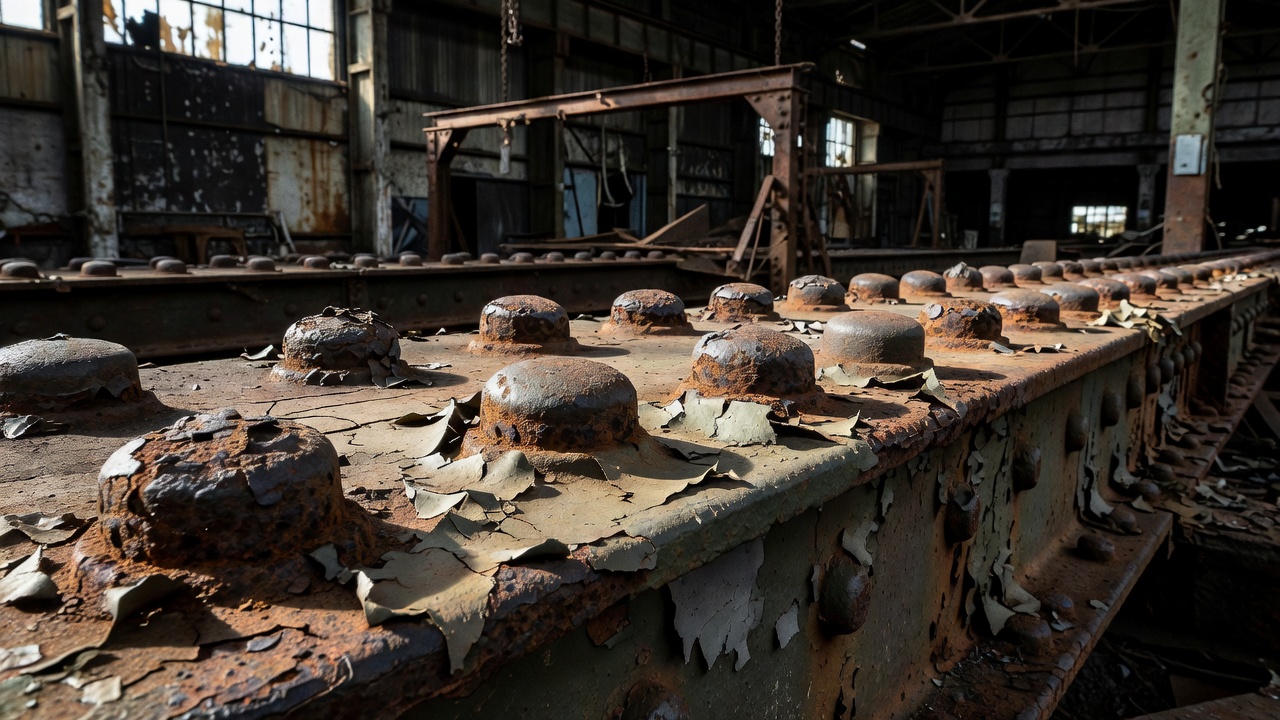
The principle: repair, don't replace
Most good depot conversions follow the same logic, whether or not the design team names it. The 1964 Venice Charter set the baseline: conserve what is authentic, make new work distinguishable from old. The Burra Charter from ICOMOS Australia added a working rule many architects quote: do as much as necessary and as little as possible. For industrial sites specifically, the Nizhny Tagil Charter, adopted by TICCIH in 2003, argues that machinery, layout and evidence of work process carry value, not only façades.
For a dining hall, that means rails stay in the floor, pit edges stay visible, and the scorched timber near a smoke hood is cleaned of loose deposits but not sanded to new wood.
The usual problems
A maintenance shed spent decades soaking up oil, coal ash, lubricants and, in many cases, asbestos used for lagging and roof sheeting. Before any restaurant can open, ground and fabric are surveyed and contaminated material removed or sealed. This stage is slow, expensive and invisible to diners, but it decides whether the project survives.
Ironwork comes next. Cast-iron columns are strong in compression but brittle; cracks are pinned or stitched rather than welded. Wrought-iron and early steel trusses are blasted, assessed rivet by rivet and repainted, often in a colour matched to paint archaeology found under later layers. Brick is repointed with lime mortar, because hard cement mortar traps moisture and spalls soft Victorian bricks.
Light and air
Roof glazing is usually the first thing a shed loses when it falls out of use. Broken panes get boarded, then the boards get felted over. Restoration reverses that. Modern laminated or toughened glass goes into the original patent glazing bars, and lantern vents that once released locomotive smoke are reused to exhaust kitchen air and summer heat. It is one of the neatest pieces of continuity in the type: the building still breathes through the same vents.
Fitting a kitchen into a shed
A professional kitchen needs drainage, gas or high-load electricity, ventilation and fire separation. Careful teams route services through what is already there: old inspection pits become service trenches, drainage channels become drains again, and ductwork runs along crane rails rather than through trusses. The kitchen itself is often placed as a freestanding box, a "building within a building," so the full span can still be read above and around it.
Heat and sound
Sheds were built to be draughty. Insulating them without hiding the structure is a real challenge. Common approaches include underfloor heating laid between preserved rails, secondary glazing behind original windows and insulation added above the roof deck rather than below it. For sound, restorers add absorbent panels in stall bays, heavy curtains and timber floors in seating zones while keeping brick bare elsewhere.
Examples worth studying
- Roundhouse, London: 2006 restoration kept the iron ring and roof while adding a new wing for services.
- Barrow Hill Roundhouse, Derbyshire: conserved as a working heritage shed, showing what an unconverted interior looks like.
- Deutsches Technikmuseum, Berlin: former locomotive roundhouses of the Anhalter goods yard used for rail exhibits.
- Konepaja, Helsinki: former state railway workshops in Vallila reworked for mixed use, including food and drink.
Next bay: what the kitchen sends out. Plates for a Former Workshop →